
South Horizons | 海怡半島
Residential
518 sq.ft
South Horizons, Ap Lei Chau
2026
Size :
Location :
Completion Date :
Everyday Life as Part of the Interior
A warm palette, light timber flooring and restrained wall surfaces work together with natural light to create a simple and calm backdrop for everyday living. Rather than relying on excessive decoration or strong visual gestures, the design allows traces of daily life to become a natural part of the interior.
Reworking an Irregular Layout
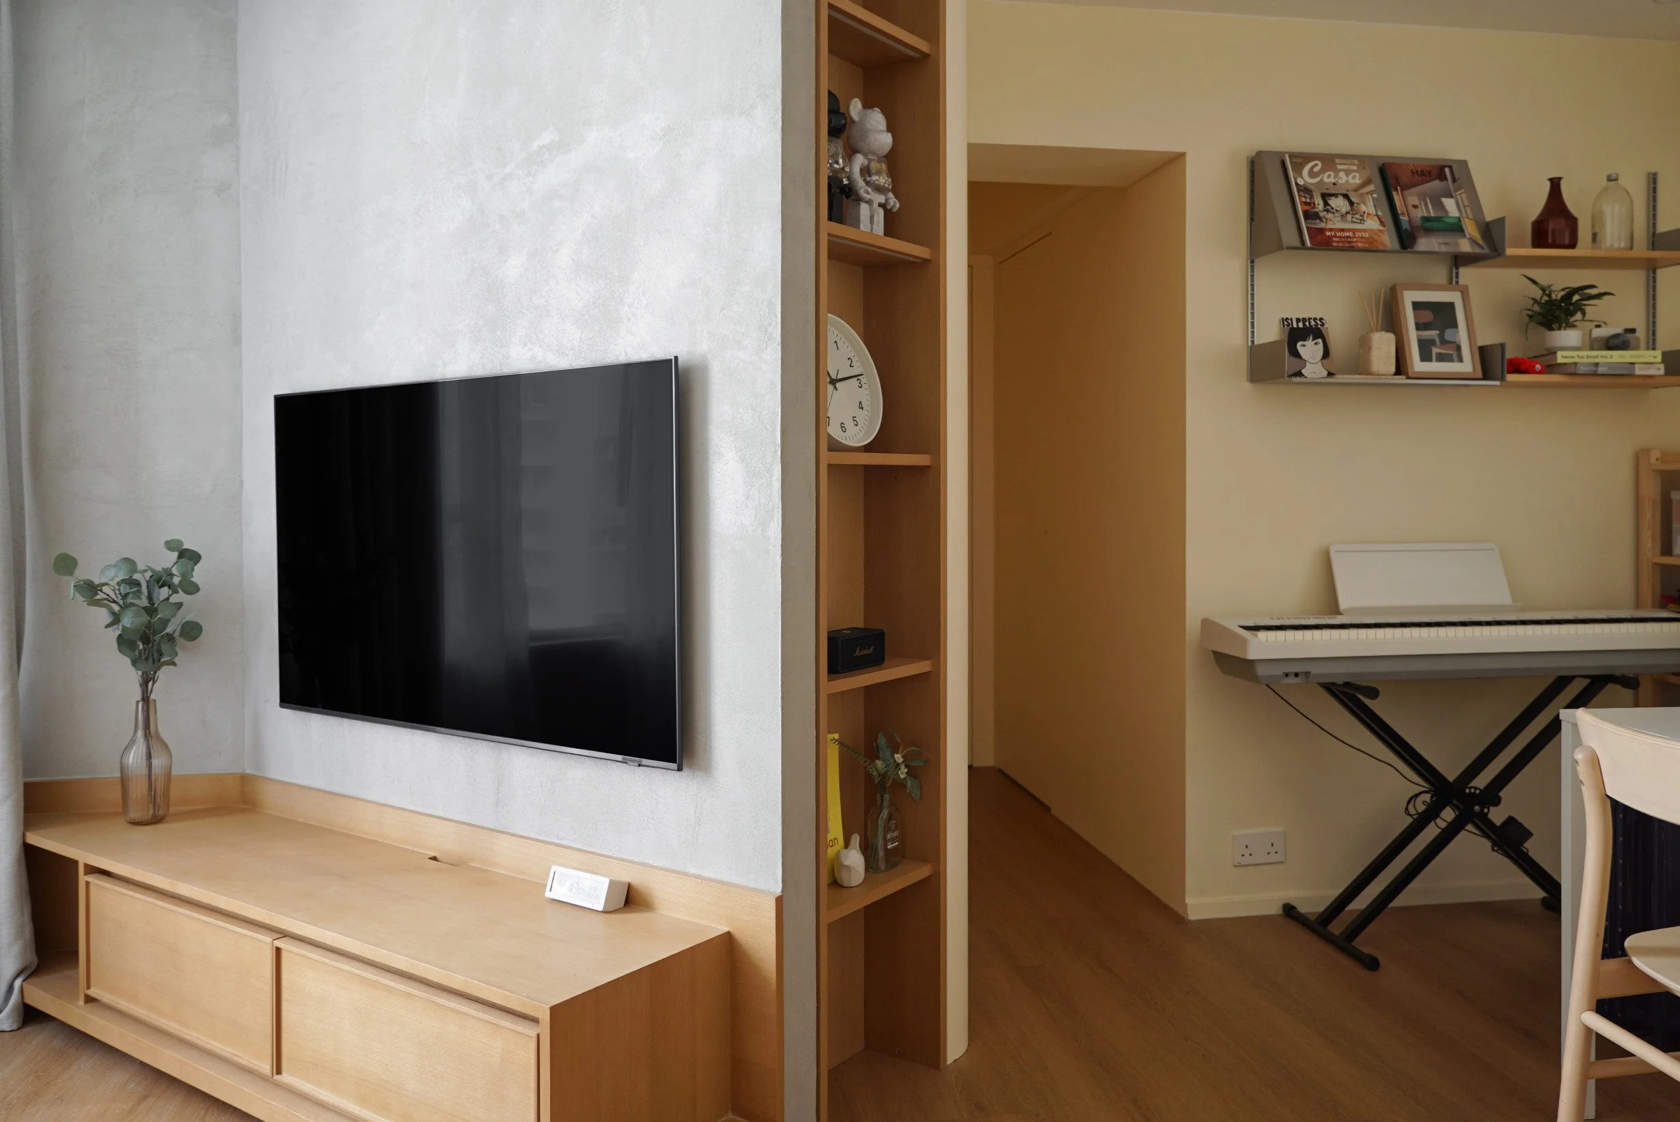
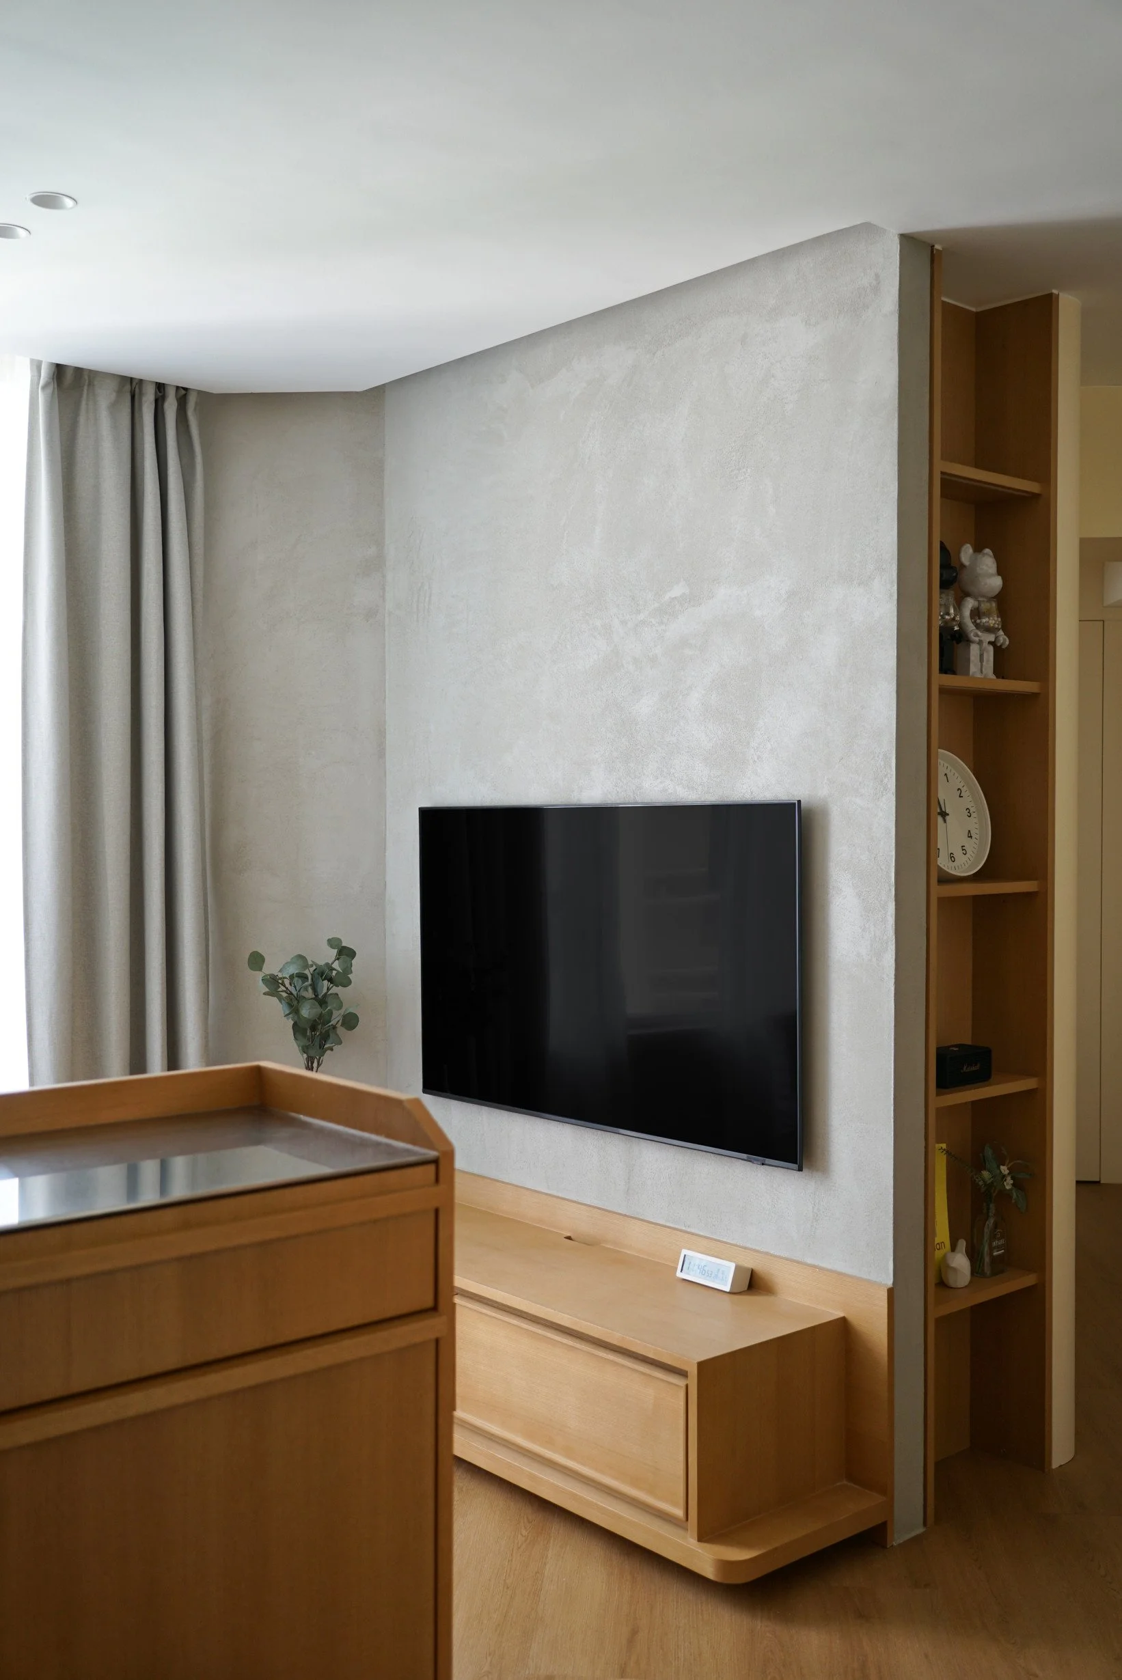
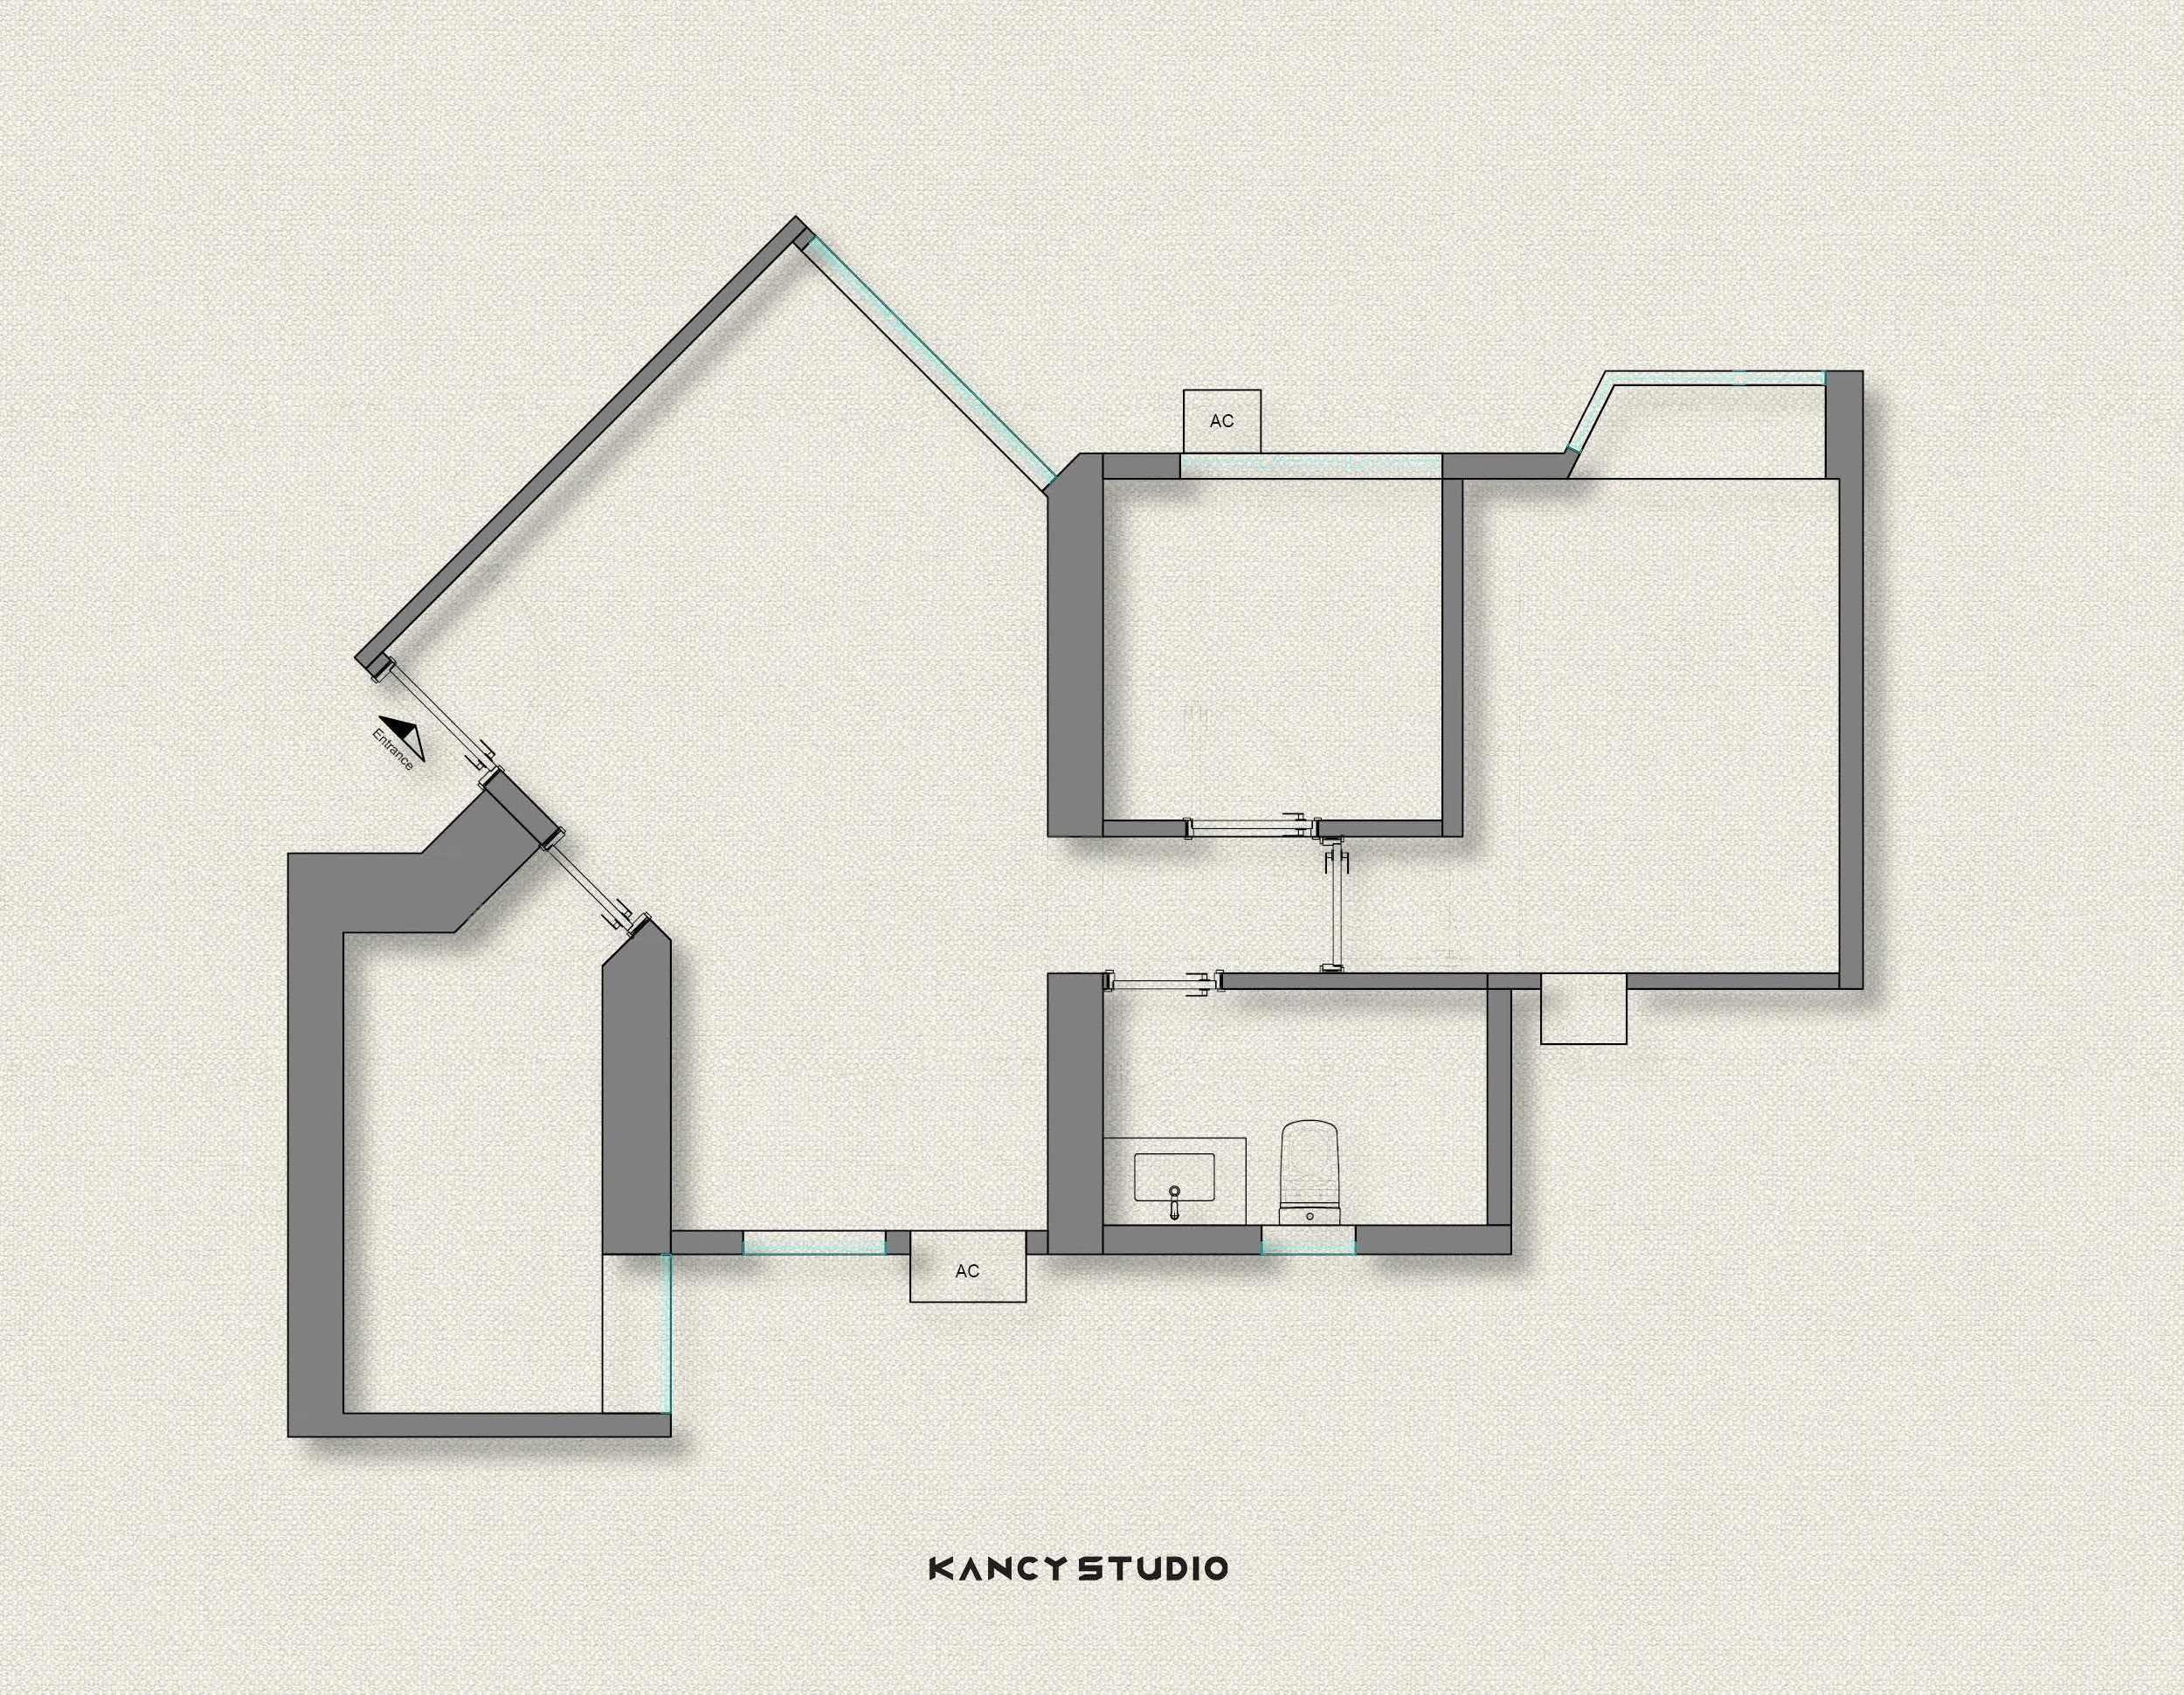
The original diamond-shaped layout created an awkward viewing angle between the television and sofa. A new light-grey cement-finish wall was introduced to align the TV wall with the sofa, while also reorganising the spatial relationship created by the irregular plan.
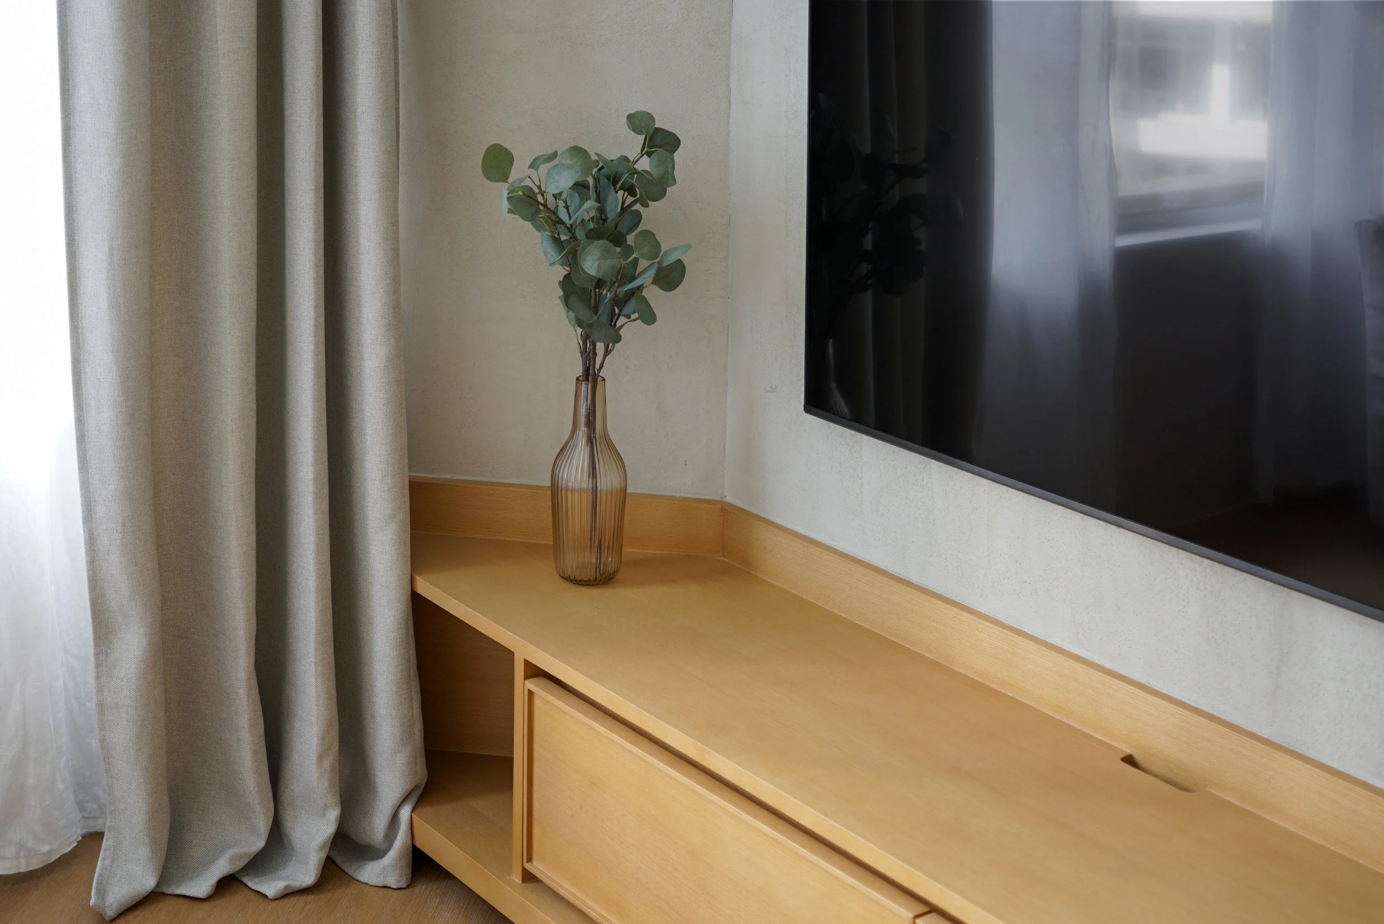
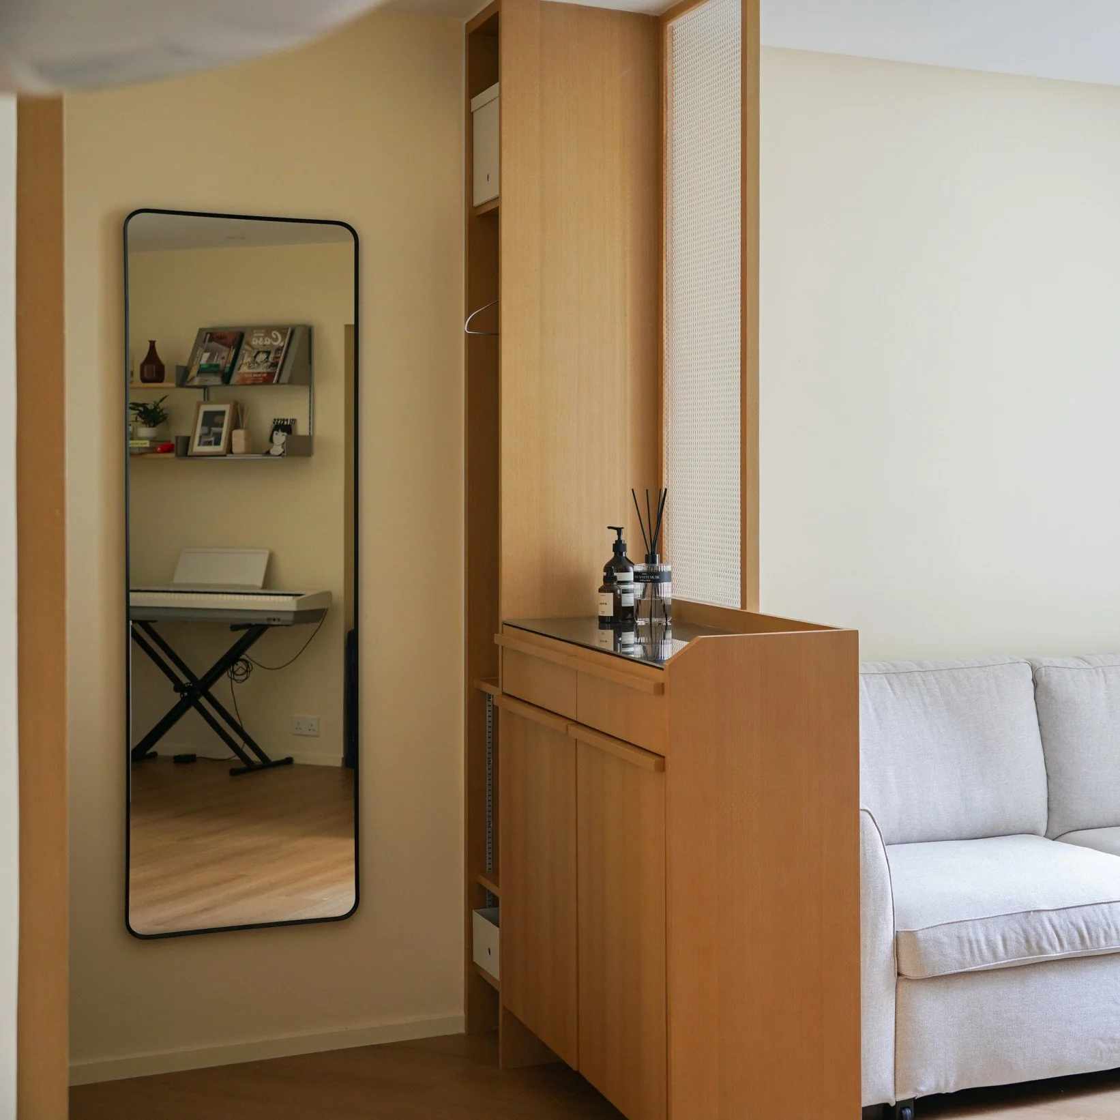
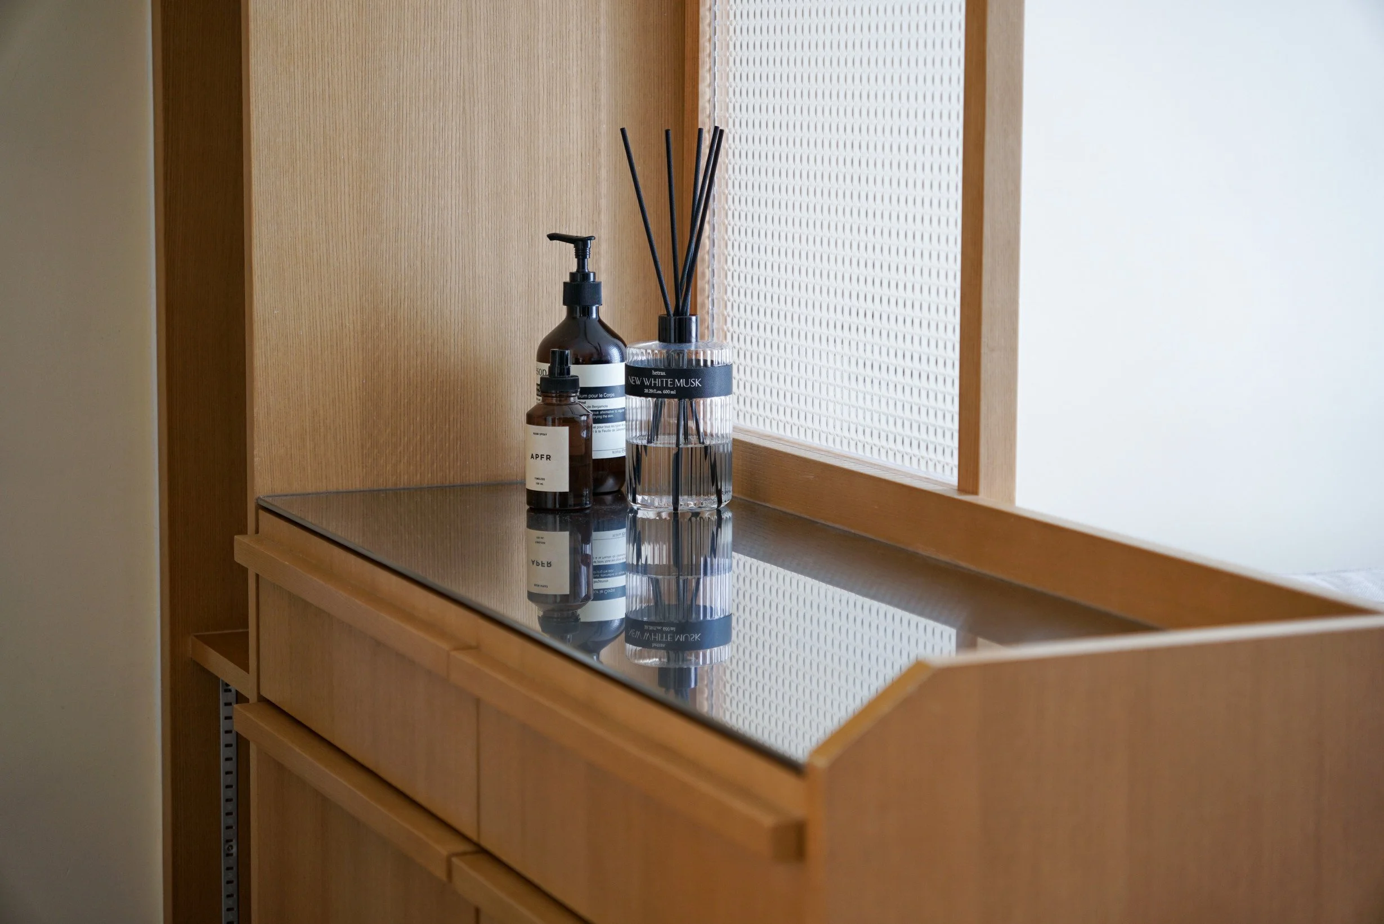
The timber TV cabinet extends into open shelving along the side, integrating media, display and storage. A compact storage space is concealed behind the shelving, keeping smaller everyday items out of sight and allowing the main living area to remain visually uncluttered.
讓生活成為空間的一部分
溫暖的色調、淺木地板與留白牆面互相配合,結合自然光形成簡約而自然的生活背景。設計避免過度裝飾,也沒有刻意製造強烈的視覺焦點,讓日常生活留下的痕跡自然成為空間的一部分。
重新整理不規則的空間
原有的鑽石廳佈局令電視與梳化無法形成理想的觀看角度。客廳加設一道淺水泥灰牆,使新的電視牆與梳化對齊,同時重新梳理不規則格局形成的空間關係。
木飾面電視櫃延伸至側面的開放展示櫃,整合電視、展示與收納;背後則隱藏小型儲物空間,收起零碎日用品,讓主要生活空間保持簡潔。
Focus and Restraint
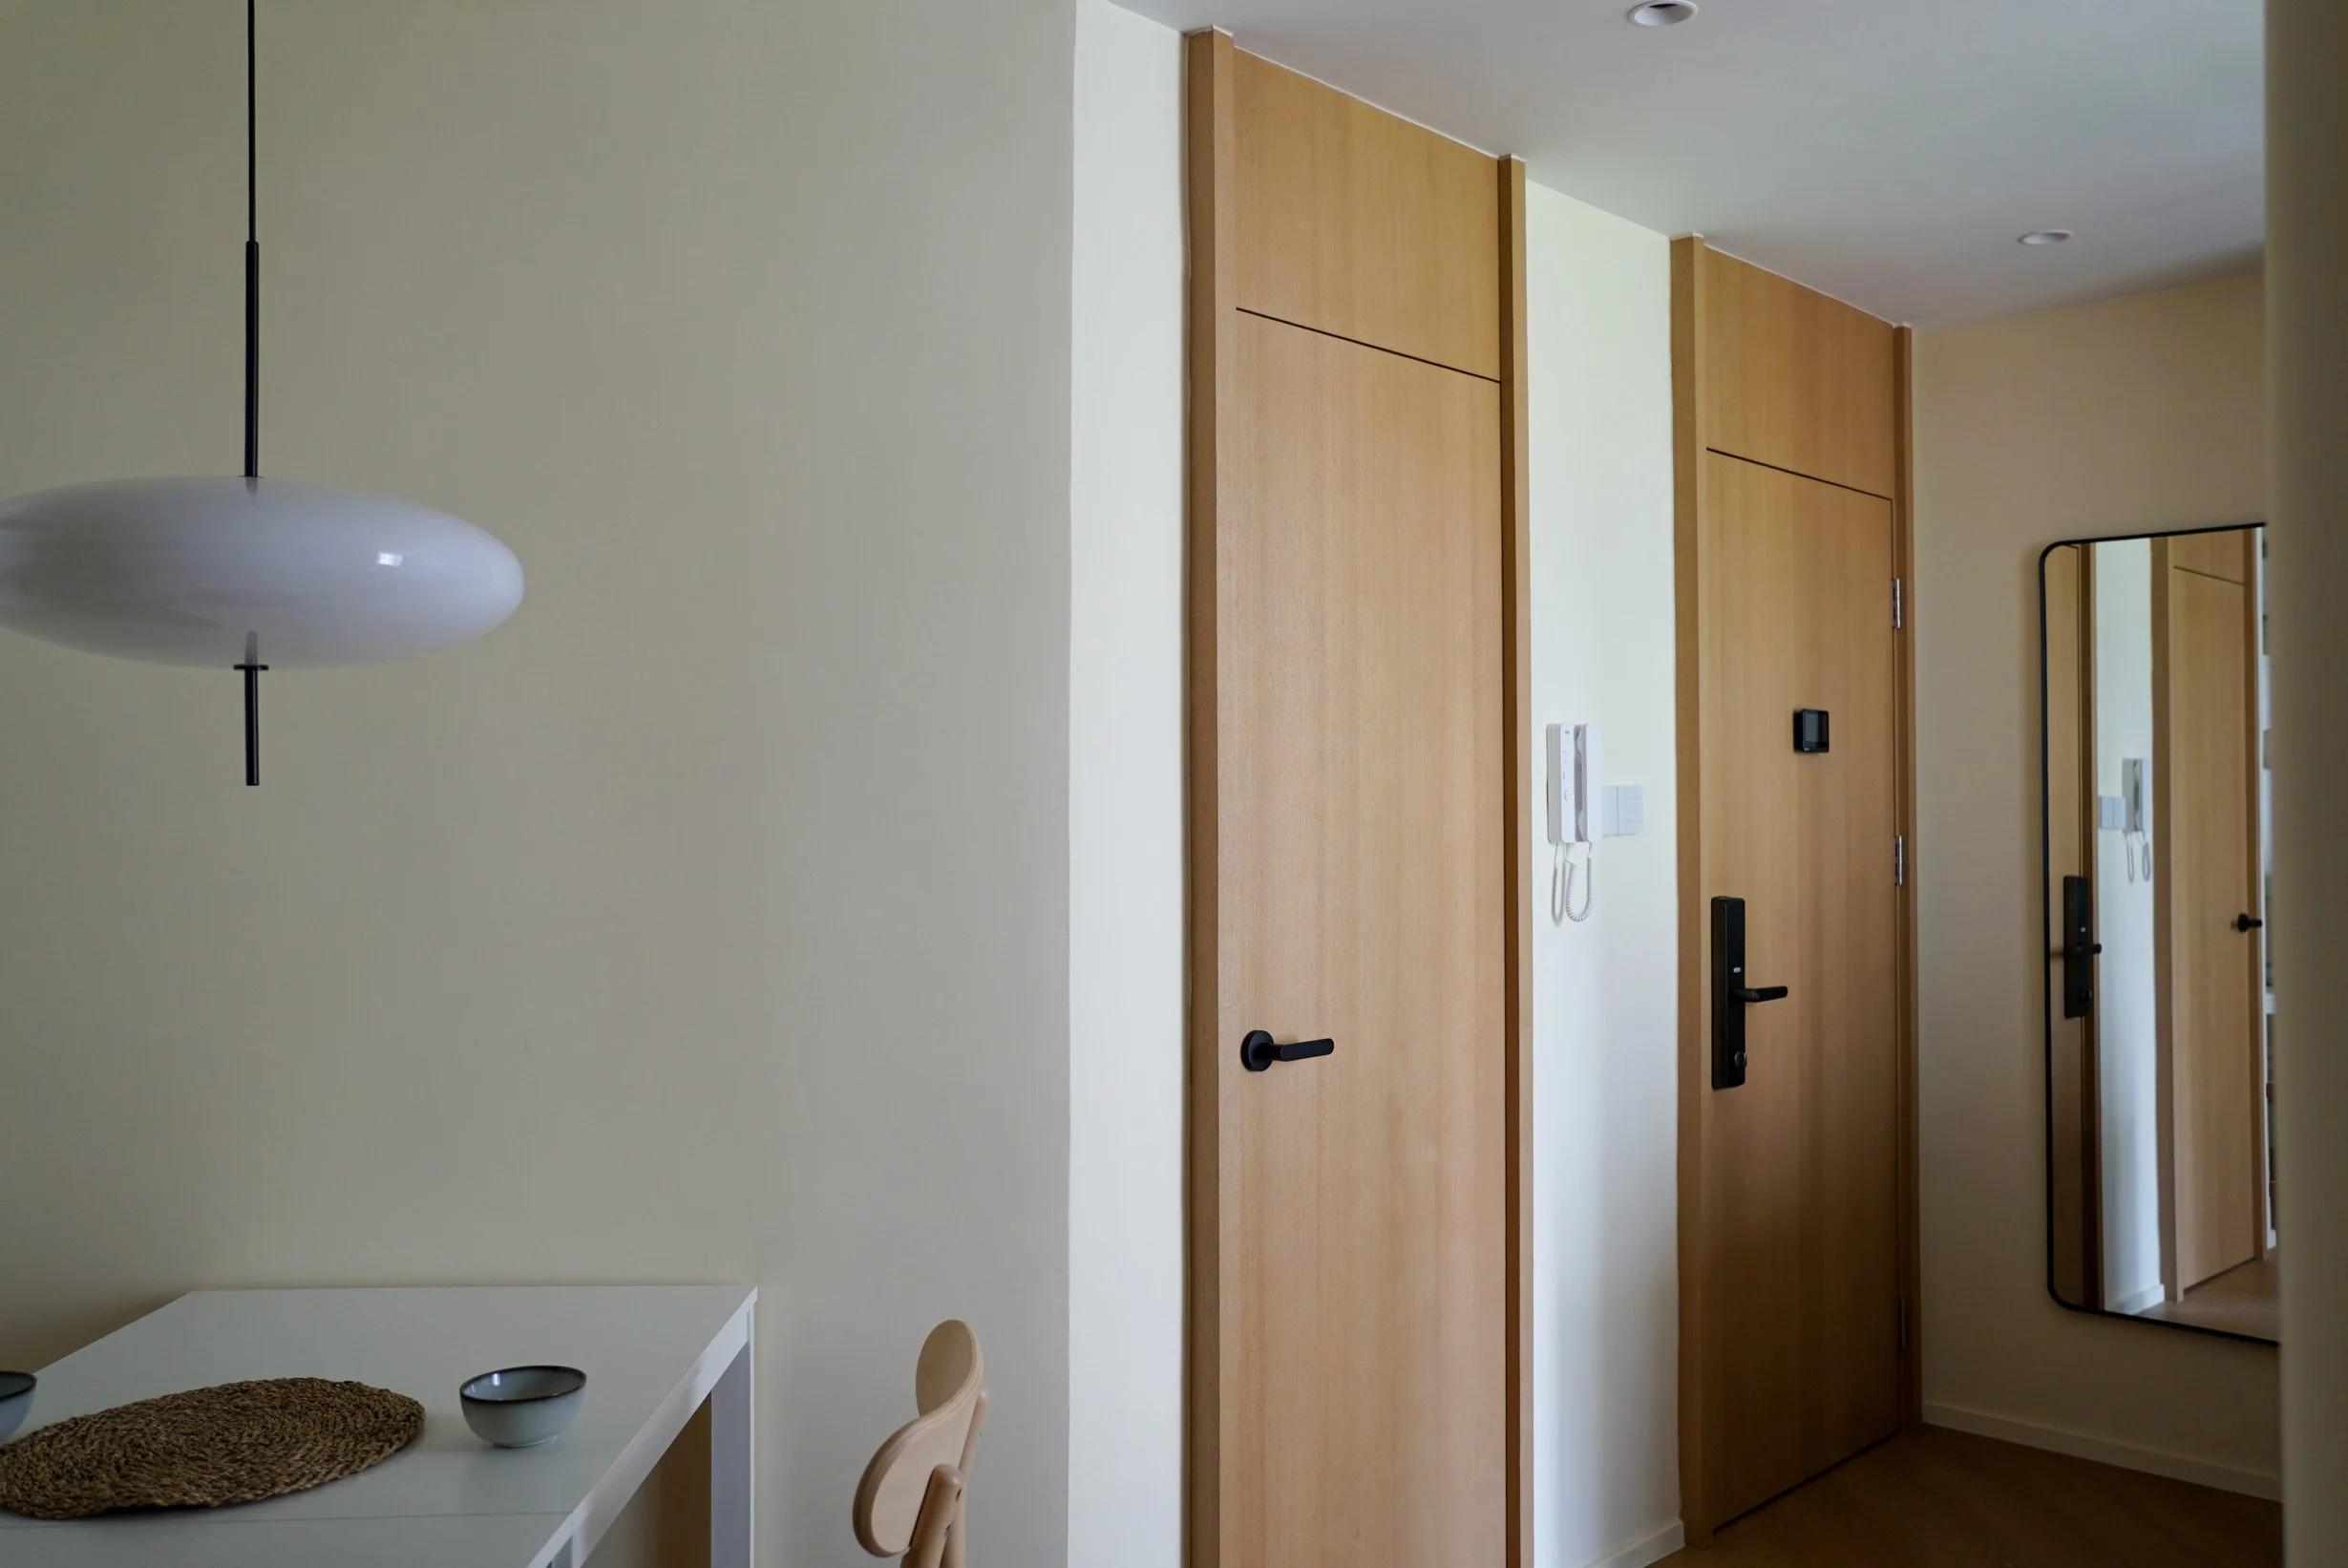
A simple pendant light is suspended above the dining table, defining the dining area while providing a measured visual focus.
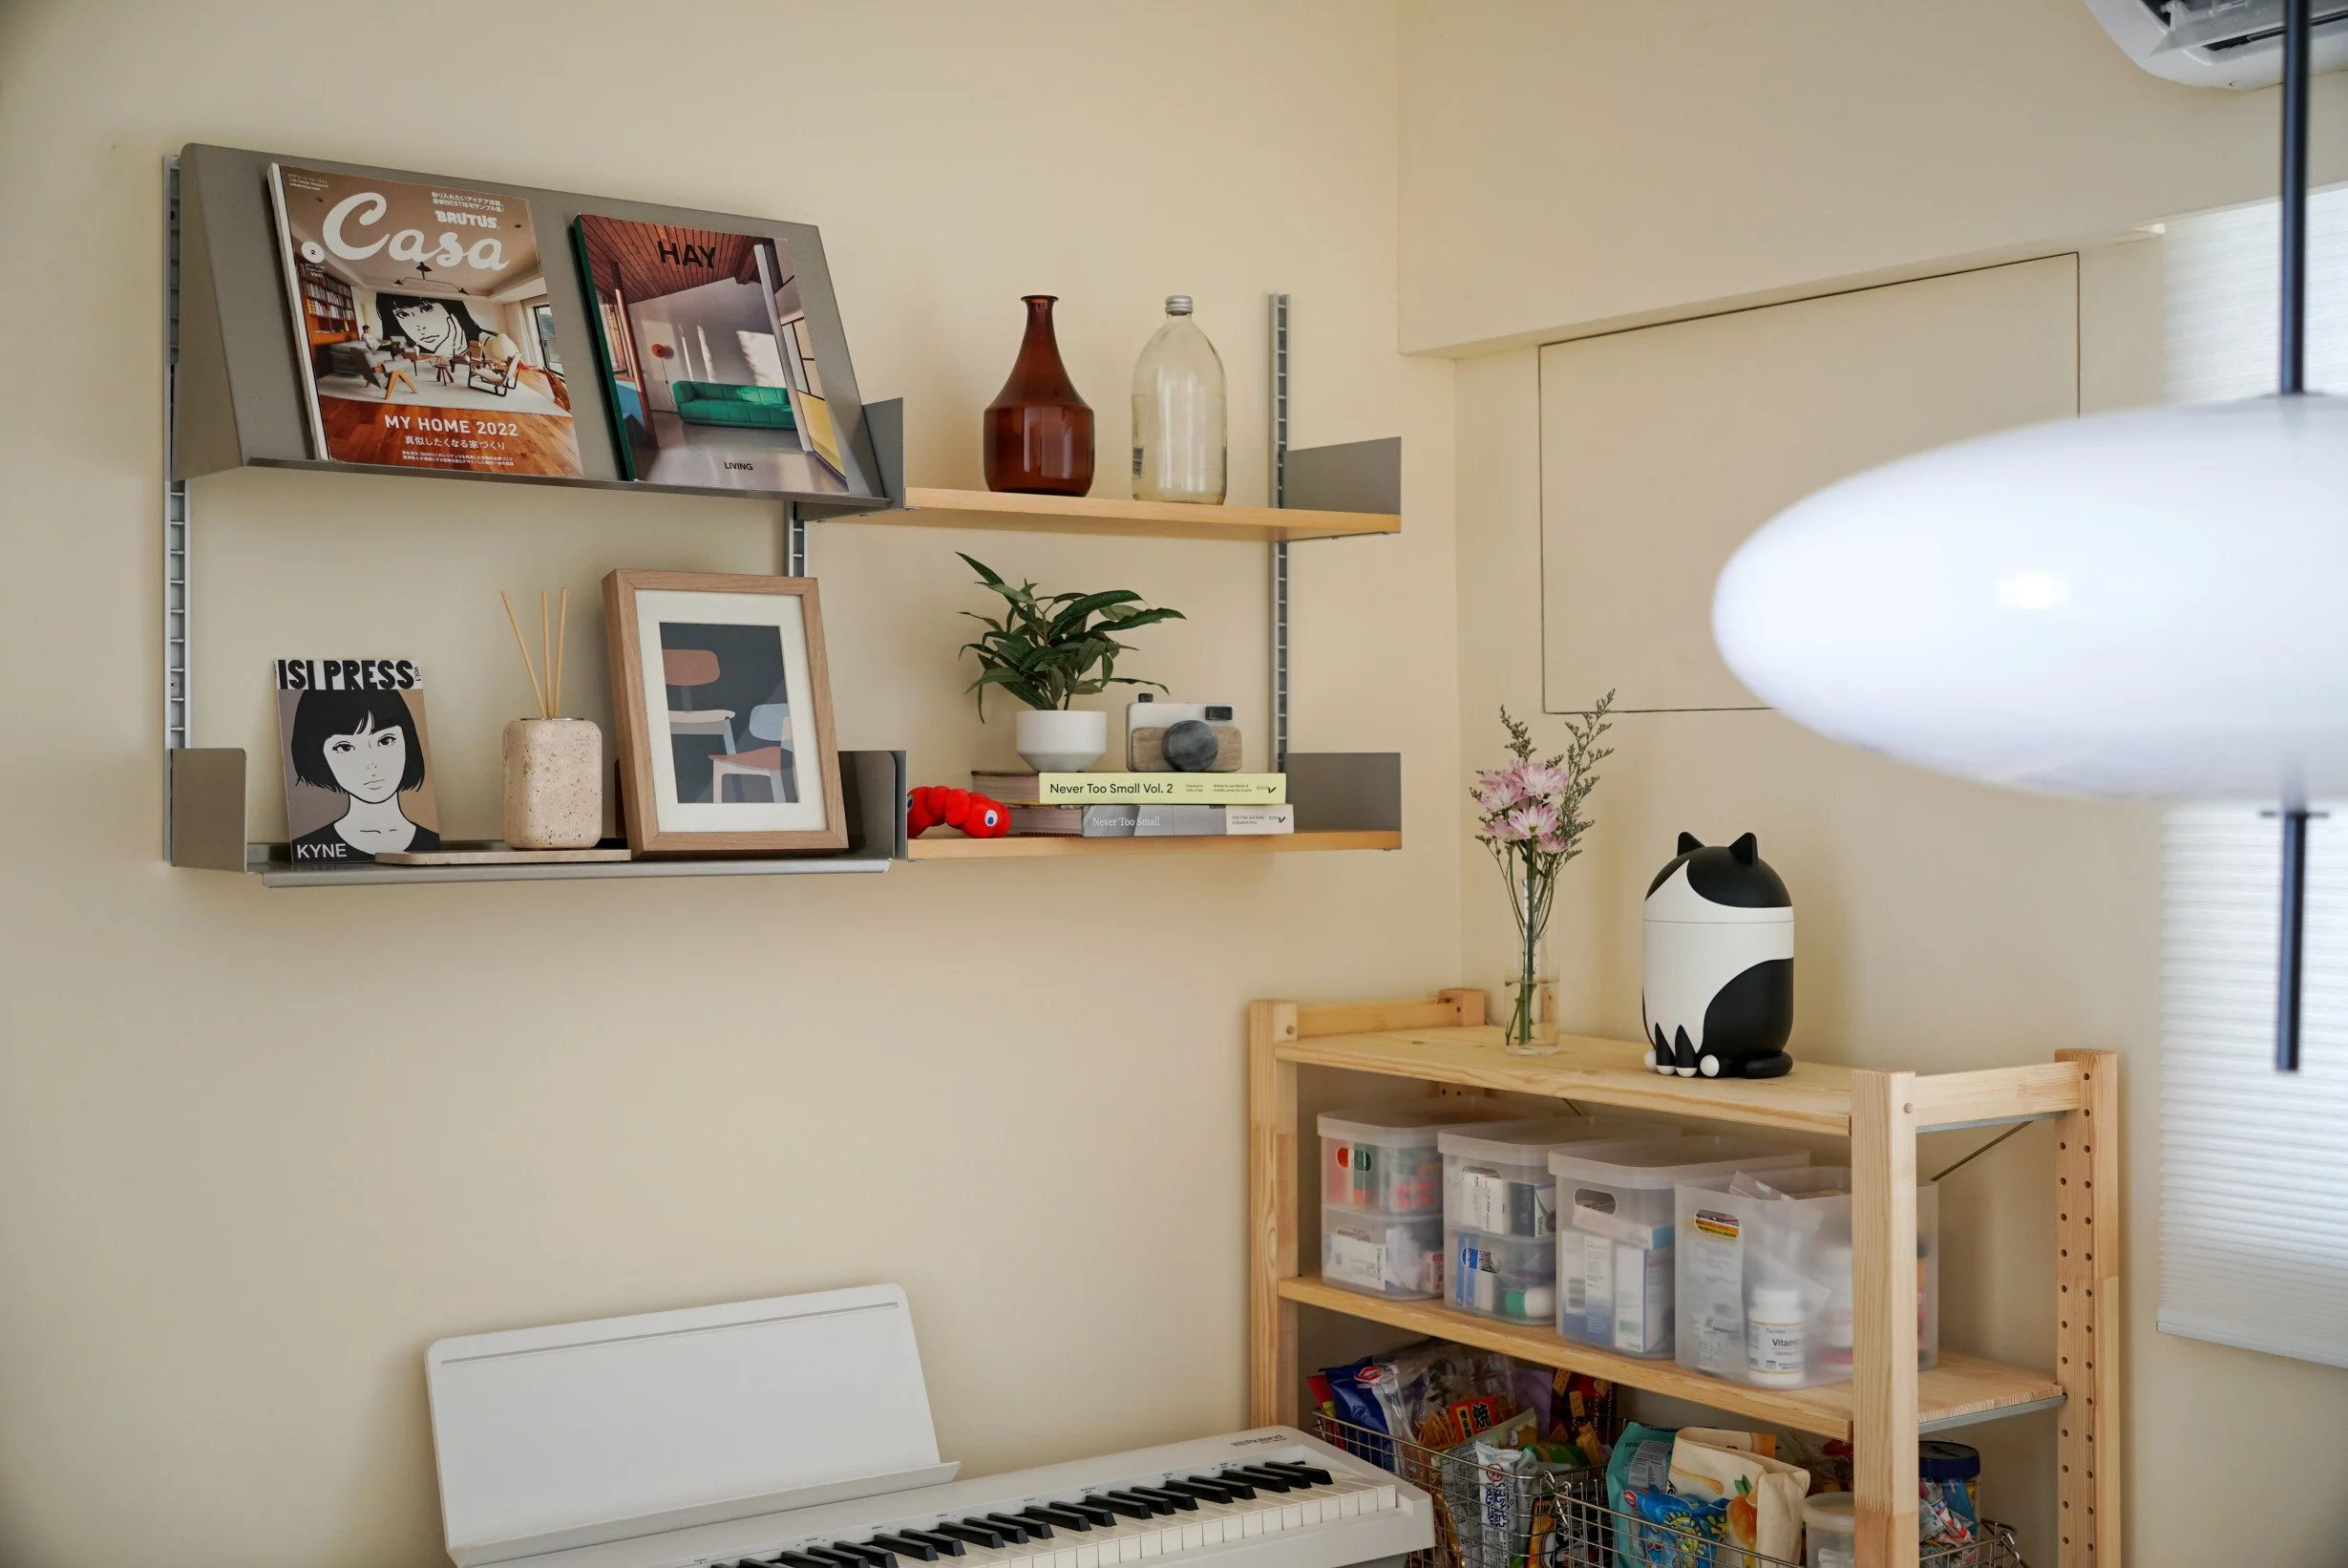
Open shelving against the restrained wall surface provides space for books, collections and everyday objects, allowing these personal items to become part of the interior and reflect the residents’ individual character.
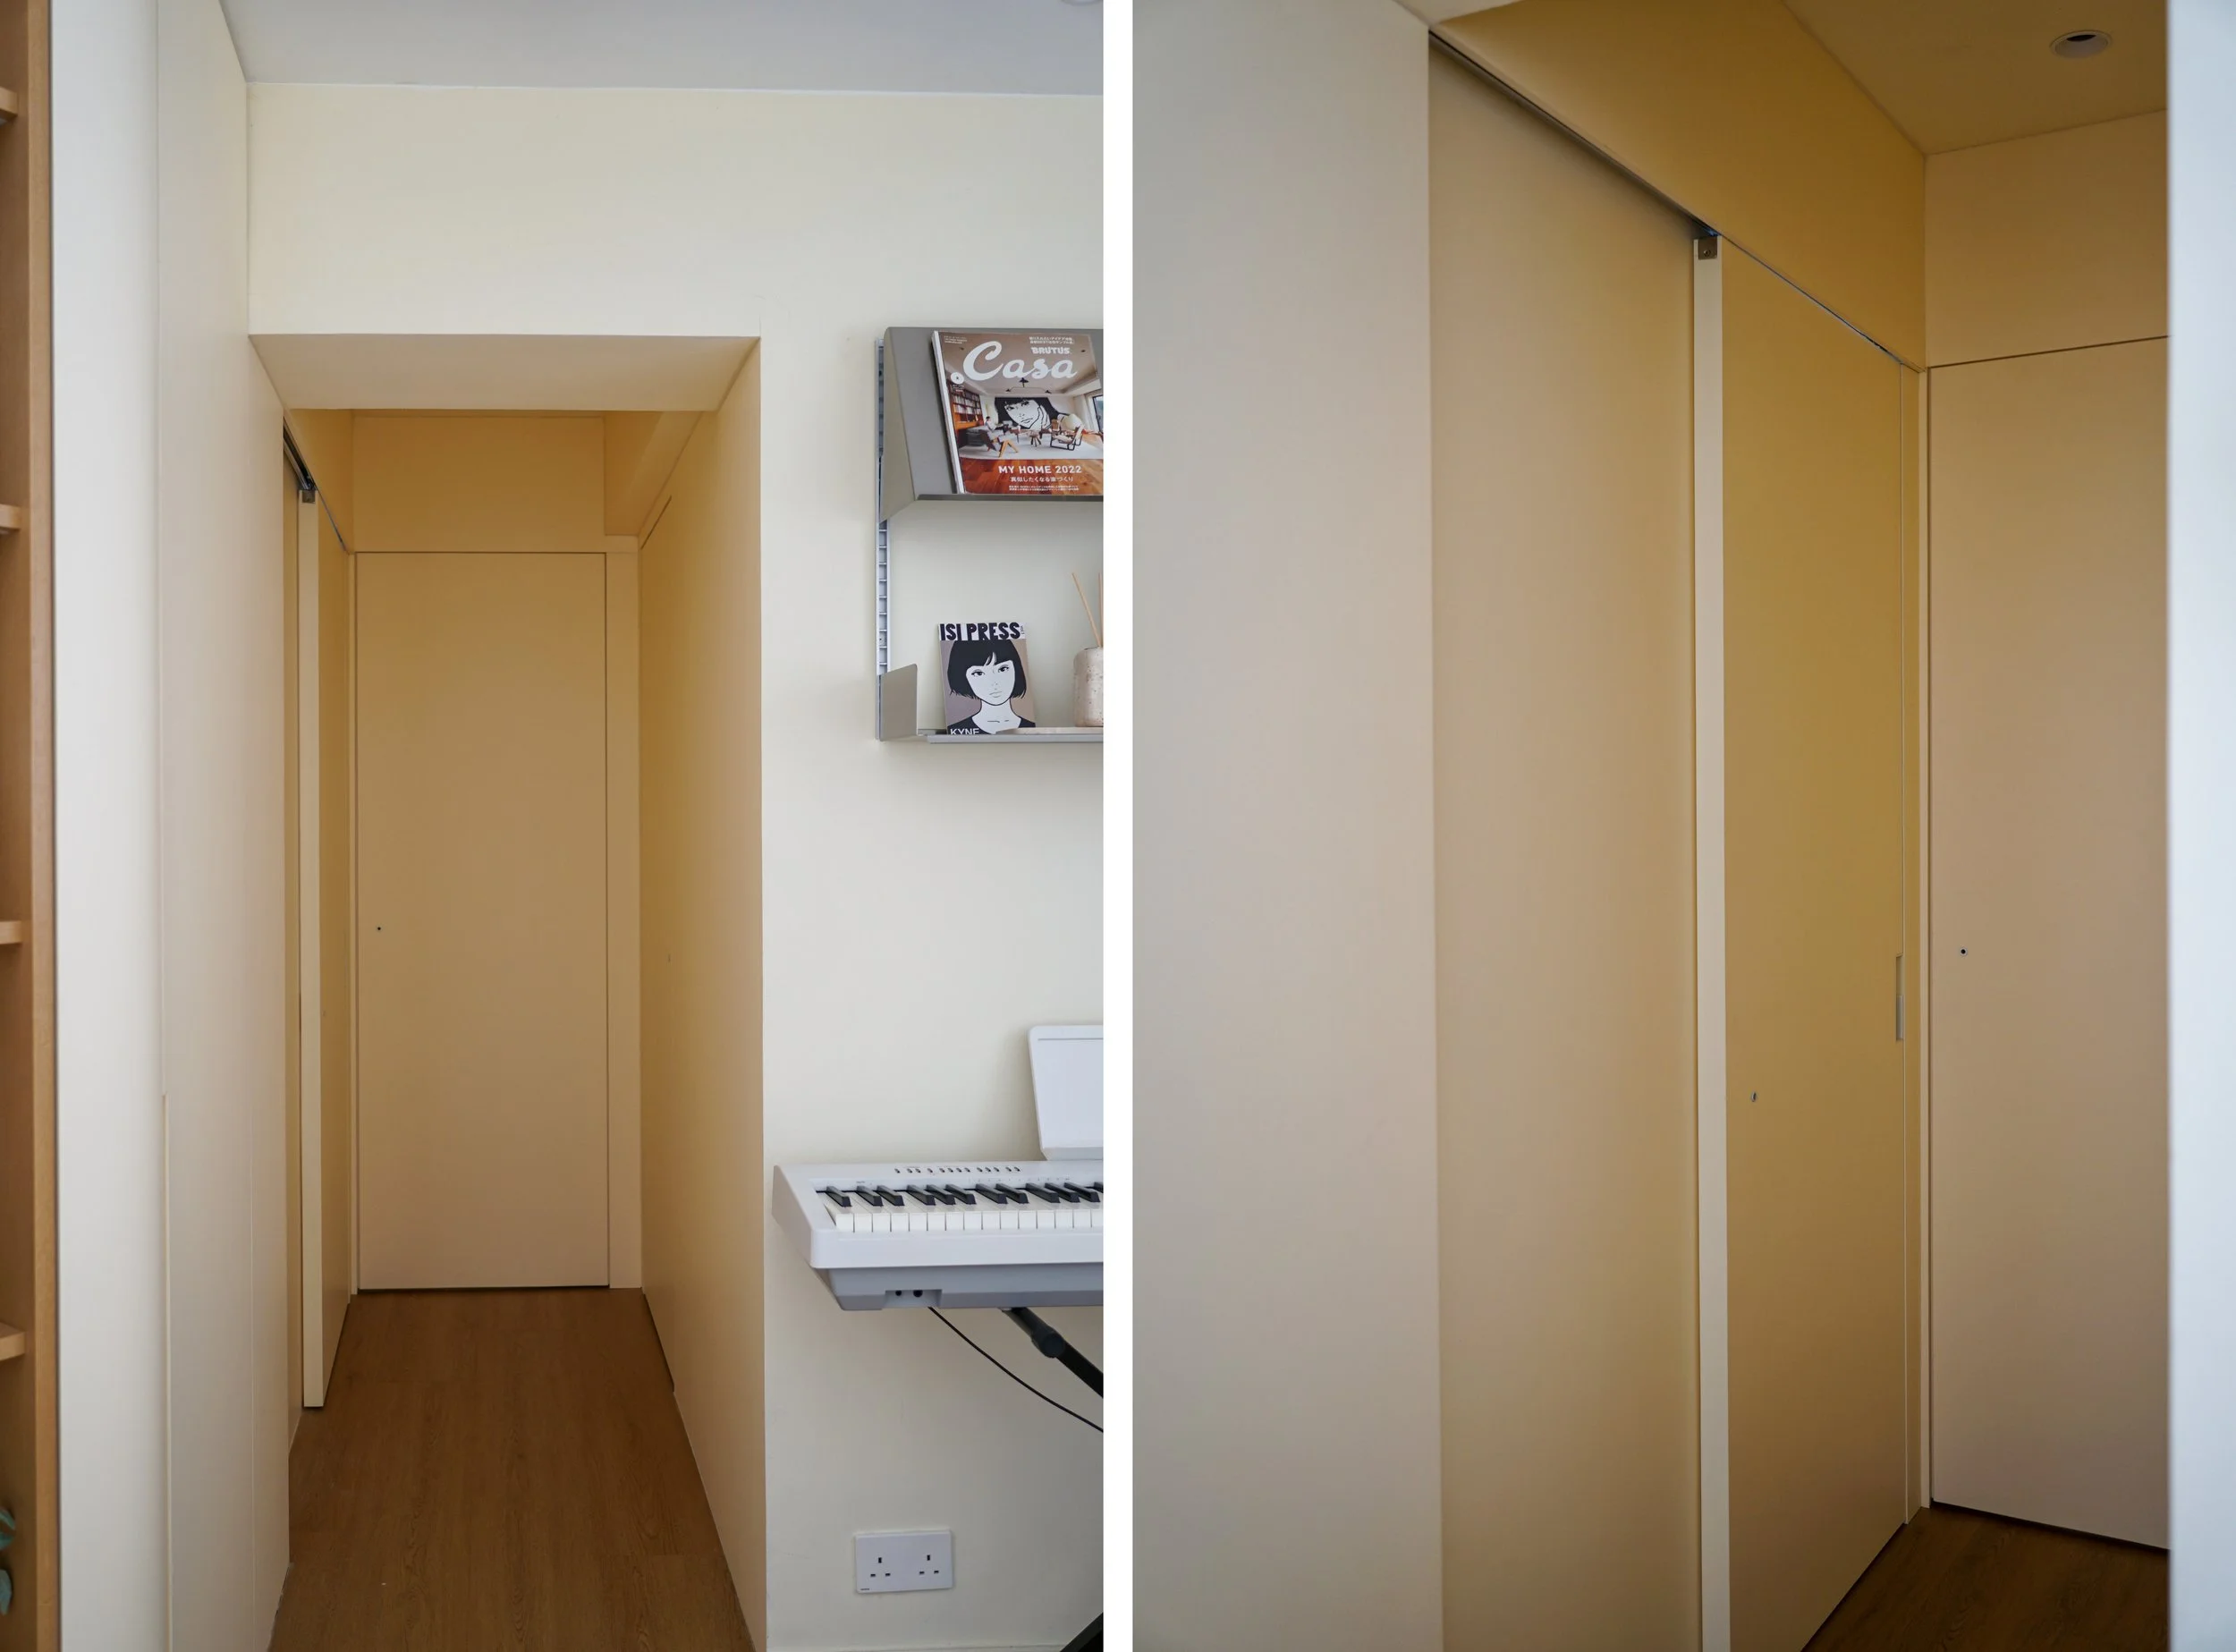
The room doors are treated as concealed doors, reducing the visual presence of the frames and allowing attention to return naturally to the living and dining areas.
焦點與留白
簡潔的吊燈懸掛於餐台上方,界定用餐區的同時,也形成適度的視覺焦點。
留白牆面上的開放層架為書籍、收藏及日常物件留下展示的位置,讓這些物件自然融入空間,也保留戶主的個人痕跡。
房門以暗門方式處理,弱化門框的存在,使視線自然回到客飯廳之中。
Spatial Proportion and Everyday Function
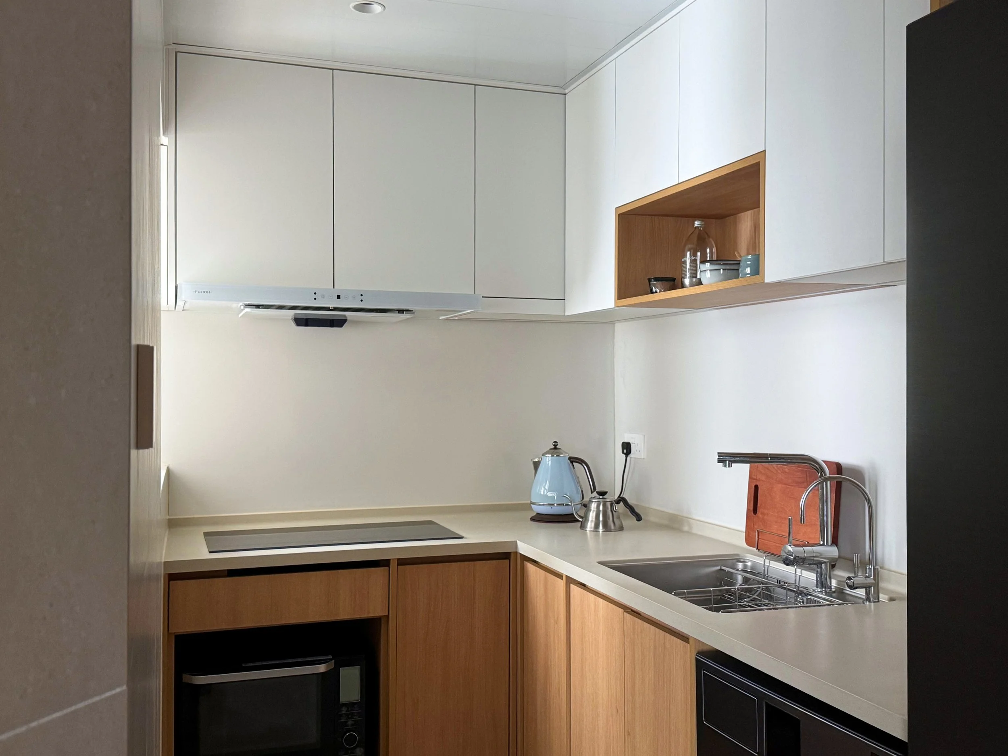
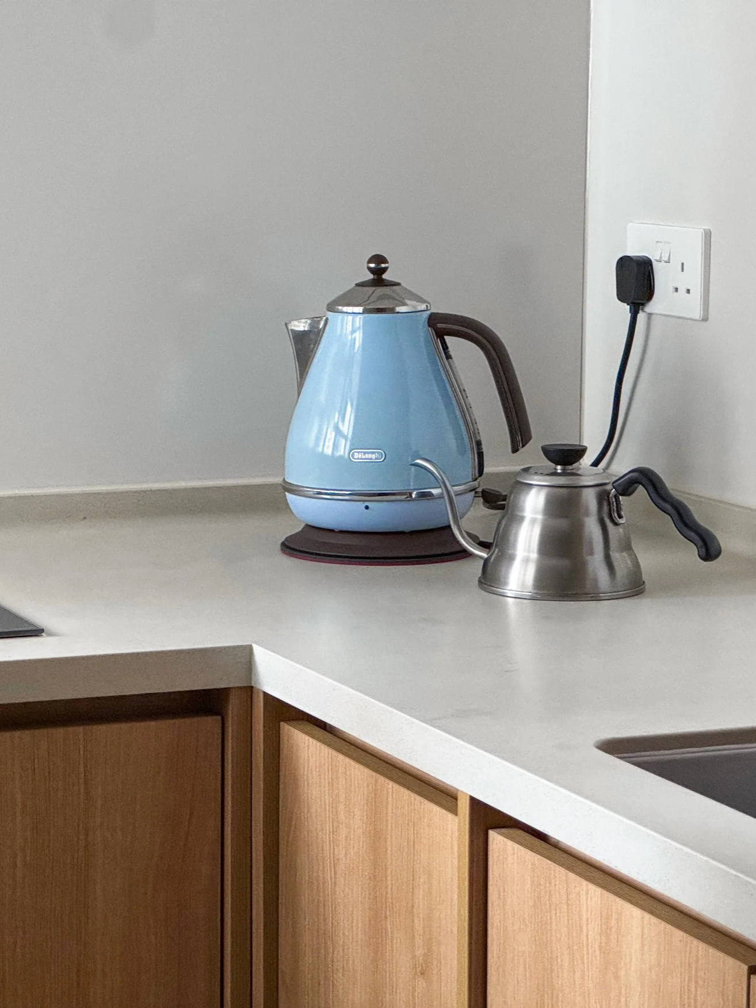
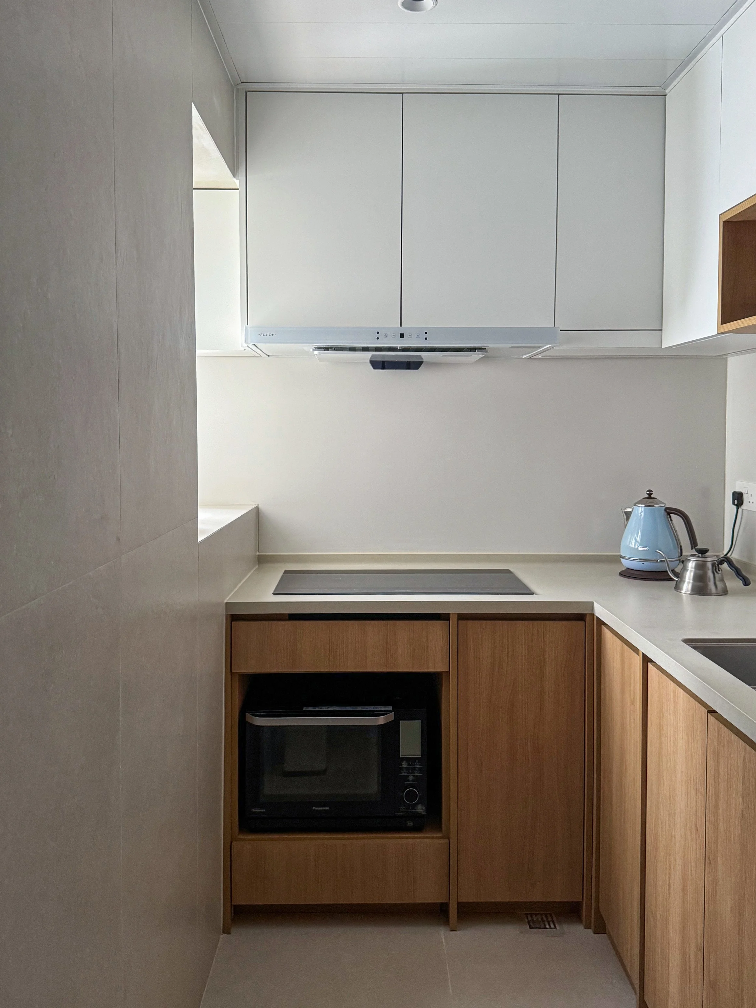
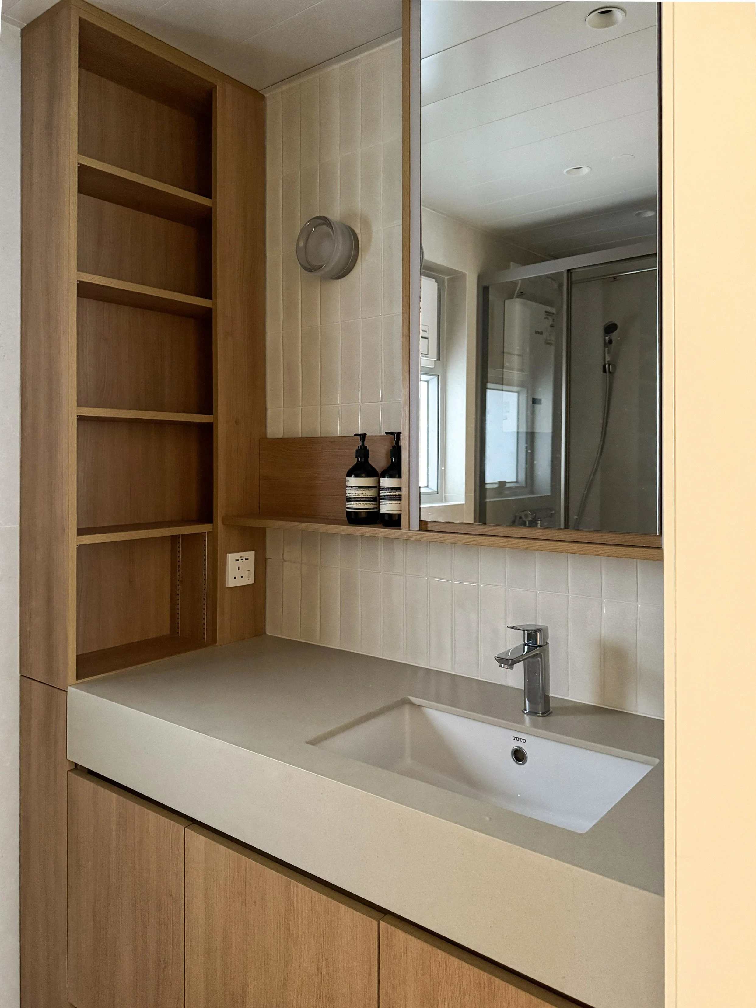
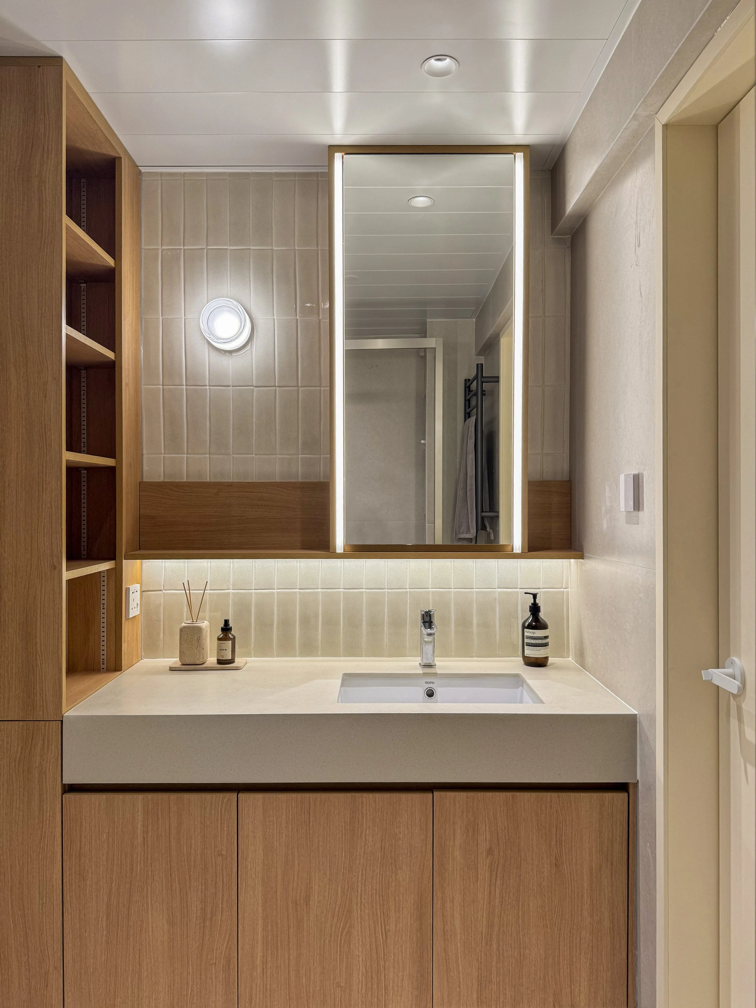
Within the more compact kitchen and bathroom, the composition follows a lighter-above, heavier-below approach. Timber finishes and primary storage are concentrated at lower level, while lighter materials are used above to reduce visual pressure and maintain a more open sense of space.
Function is integrated into the restrained appearance of the cabinetry. Internal fittings, storage arrangements and motion-sensor lighting are all considered around everyday use, allowing practical requirements to be incorporated naturally within the limited space.
空間比例與日常功能
面對較狹窄的空間,廚房及浴室運用「上輕下重」的比例處理。木飾面與主要收納集中於下方,上方則以淺色材質為主,減輕高處的壓迫感,保持較開揚的視覺感受。
功能亦被融入簡潔的外觀之中。從櫃內五金、收納配置,到人體感應燈光,細節均圍繞日常使用而設計,讓實際功能自然整合於有限的空間之中。
Light and Material
The bedroom continues the restrained material language of the apartment, allowing natural light to become the main source of spatial variation. Daylight filters through the blinds, creating subtle shifts of light and shadow across the walls, window ledge and timber furniture.
The headboard extends into open shelving and a desk, combining the bedside area, workspace and storage into a single piece of furniture. The wardrobe and open hanging area are differentiated through a lighter palette, reducing the visual pressure that darker cabinetry could bring to the compact room.
光線與材質
睡房延續全屋簡潔的材質關係,讓自然光成為主要的空間變化。日光穿過百葉簾,在牆面、窗台與木製家具之間形成細緻的明暗層次。
床頭背板進一步延伸至側面的開放層架與桌面,將床頭、書台、收納整合成一件家具。衣櫃與開放式掛衣區則以較簡潔的色調作分隔,避免過多深色櫃體帶來視覺上的壓迫感。